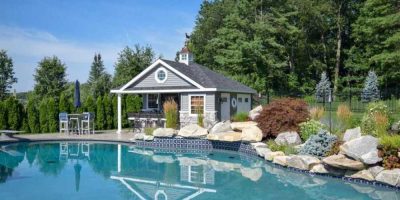
Pool Houses in NJ: Amish-Built Poolside Structures for Every Backyard
A pool house changes how a backyard works. It takes the pool from a feature you maintain to a place you actually live in. Pleasant Run Structures builds and delivers Amish-crafted pool houses, pool sheds, and poolside cabanas across New Jersey, from our showrooms in Flemington and Parsippany to backyards throughout Hunterdon County, Morris County, and the surrounding region. This guide covers every type of pool house we build, what each one costs, how to pick the right size and style for your property, and what NJ homeowners need to know about permits and site prep before they order. If you know what you want, browse our pool house collection or request a free estimate. If you are still working through the options, read on.
What is a pool house?
A pool house is a dedicated structure next to a residential pool that provides some combination of changing space, equipment storage, a bathroom, a bar or kitchenette, and covered outdoor living area. Pool houses range from a 10×12 storage shed with a changing room to a 400+ sq ft fully enclosed structure with a bathroom, HVAC, and a full outdoor kitchen. The term covers several distinct structure types, each with a different function, footprint, and price point. In New Jersey, pool houses from Pleasant Run are Amish-built: constructed in controlled shop environments by craftsmen using traditional joinery standards, then delivered and installed on a prepared foundation in one to three days. The result is a structure with tighter framing, better finish consistency, and longer service life than most site-built alternatives at a comparable or lower cost.
Types of pool houses and poolside structures
Pool shed
Pool house (no utilities)
Pool house with bathroom
Pool cabana
Pool barn (barn style)
2026 pool house and poolside structure types available from Pleasant Run Structures in NJ. Costs are estimates and vary by size, options, and site conditions.
Pool sheds
A pool shed is the most practical starting point. It gives you locked storage for chemicals, floats, and cleaning equipment, a private changing area with a door, and a covered porch in most configurations. A 10×12 or 12×16 pool shed solves the daily friction of pool ownership: wet towels off the deck, gear out of the garage, somewhere private to change. No utilities, no permit in most NJ townships for structures under 200 sq ft, and a two-to-six week timeline from order to delivery.
Pool houses without utilities
A pool house without plumbing or electrical is the most common build in the Pleasant Run lineup. It is an enclosed, well-built structure with a defined interior room, a covered porch, and the option to add utilities later. In the 12×20 to 16×28 range, this structure handles year-round use with insulation and a space heater and gives you enough room to add a bathroom rough-in if the plan changes. It is significantly better than a pool shed without crossing into the cost and permit complexity of a plumbed build.
Pool houses with a bathroom
Adding a bathroom changes how the property functions. Guests stay poolside. Wet feet stop going through the main house. The pool area becomes genuinely self-contained. A bathroom in a pool house requires a licensed plumber, a permit from your local NJ municipality, and a connection to the septic system or municipal sewer. Budget $8,000 to $20,000 for the bathroom work on top of the base structure cost. Plan the utility connection before delivery, not after, so the structure is positioned correctly on the foundation from day one.
Pool cabanas
A pool cabana is open on at least one side, with a roof for shade and a bar counter or seating area facing the pool. It prioritizes airflow and casual entertaining over year-round enclosure. Our Cabana Pool Bar and Swansea Poolside Bar are built for this role: open bar pass-through toward the pool, covered porch, and lockable storage section behind. For more on how the two compare to a fully enclosed pool house, see our guide on pool cabana vs pool house.
Pool barns
A pool barn uses a gambrel roofline, the classic two-pitch barn shape, to create significantly more interior headroom than a standard gabled structure of the same footprint. The extra volume makes a loft practical, which means you can store seasonal gear overhead and keep the ground floor clear. The barn aesthetic fits Hunterdon County and Morris County residential properties well, where the Dutch Colonial influence on local architecture makes a gambrel-roofed structure look at home rather than out of place. Read the full breakdown in our pool barn guide.
Pleasant Run pool house models
Every pool house we sell is Amish-built, delivered complete, and customizable for siding material, paint or stain color, trim, window configuration, and interior layout. Here is the current model lineup with typical size ranges and starting prices.
Doherty Pool House
Preston Pool House
Newport Pool House
Cabana Pool Bar
Swansea Poolside Bar
2026 Pleasant Run Structures pool house model overview. Starting prices are for the base structure delivered and installed in NJ; foundation prep, utilities, and permit costs are separate.
Doherty Pool House
The Doherty is the most versatile entry point in the lineup: a clean gabled profile, a covered front porch, and enough interior room for a changing area, gear storage, and future utility rough-ins if needed. Available in 12×16 through 14×24. The proportions work well on most NJ residential lots without requiring a permit for the smaller configurations. See the Doherty Pool House.
Preston Pool House
The Preston steps up in footprint and porch depth. At 16×24 or 16×28, the interior is large enough to zone properly: a changing area on one side, a lounge or bar section on the other, with a covered porch wide enough for actual outdoor seating. For families who use the pool heavily and entertain regularly, this is the model that earns its cost fastest. See the Preston Pool House.
Newport Pool House
The Newport prioritizes exterior finish quality. Premium trim detailing, architectural character, and a look that reads as a planned addition to the property rather than a shed placed near the pool. For homeowners with an upscale poolscape or a neighborhood where visual character matters, the Newport delivers it at a fraction of the cost of a custom-built equivalent. See the Newport Pool House.
Cabana Pool Bar
The Cabana Pool Bar is built for entertaining. The pool-facing side opens with a bar pass-through and counter, creating a natural serving station for pool gatherings. The back section is lockable enclosed storage. The covered porch between the pool and the bar keeps guests comfortable in afternoon sun. See the Cabana Pool Bar.
Swansea Poolside Bar
The Swansea delivers the cabana bar function in a smaller footprint. For homeowners with a compact lot, an HOA size restriction, or a budget that does not stretch to a larger model, the Swansea puts a working bar and covered outdoor space next to the pool without requiring the footprint or cost of the larger models. See the Swansea Poolside Bar.
Pool house designs: matching style to your home
Pool house designs that work long-term are those that look like they belong to the property. A structure with mismatched siding, an incompatible roof pitch, or trim that clashes with the main house reads as an afterthought and depresses resale value rather than supporting it. The most effective approach is to match three elements: siding material and color, roofline character, and trim details. Pleasant Run builds to your spec on all three. Every model is available in vinyl (maintenance-free, holds color well through NJ freeze-thaw cycles), LP SmartSide (engineered wood, takes paint well, warmer feel than vinyl), or cedar (natural wood, premium look, requires periodic re-staining). Hardware and trim color choices are selected to match or complement the main house.
Traditional and colonial styles
Gabled rooflines, white or cream siding, black shutters and hardware, and a covered front porch with turned posts are the standard language of traditional NJ residential architecture. The Doherty and Preston models in this configuration sit comfortably next to colonial, cape cod, and traditional farmhouse homes throughout Hunterdon County and Morris County.
Farmhouse and barn style
Board and batten siding, a gambrel or steeply pitched gabled roof, and matte black hardware give the farmhouse pool house its character. This style works well in Flemington and surrounding Hunterdon County towns where the agricultural history of the region makes barn-influenced architecture feel authentic rather than trend-driven. See the pool barn style guide for more on how the gambrel roofline adds interior volume.
Modern and contemporary
Clean lines, flat or low-pitch roofs, dark board siding or metal accents, and large openings define the contemporary pool house. Pleasant Run can build to contemporary specs with LP SmartSide in a dark stain, black hardware, and a shed-roof profile. For homeowners in newer developments or those who have renovated toward a contemporary aesthetic, this option keeps the pool house consistent with the property’s overall direction.
Pool house buying guide for NJ homeowners
Size and setbacks
Foundation type
Utility plan
Siding and color
Access for delivery
Orientation
Pre-order checklist for NJ homeowners. Confirm each item before placing your pool house order to avoid delays and unexpected costs on delivery day. For detailed guidance on foundation types, see our choosing the right foundation page. For NJ permit and zoning reference, see the permits and zoning information page. Our delivery process page covers what happens from order to installation.
Pool house cost in NJ: what to budget
Pool house cost in New Jersey ranges from $4,000 for a basic prefab pool shed to over $55,000 for a fully plumbed and wired pool house with premium finishes. The biggest cost variable is utilities. A structure without plumbing or electrical is a fraction of the cost of an equivalent size with a bathroom. The second biggest variable is structure type: a prefab Amish-built pool house delivered in one to three days is significantly less expensive than a site-built custom structure of the same footprint. For a full breakdown by tier, by feature add-on, and by specific Pleasant Run model, see our 2026 NJ pool house cost guide. For the trade-off between a prefab and a custom-built structure, see the prefab vs. custom pool house comparison.
Why Amish-built pool houses last longer
Amish craftsmen build pool houses the same way they have built barns and agricultural structures for generations: in a controlled shop environment, with real wood framing, traditional mortise-and-tenon joinery where load-bearing connections require it, and a finish process that is not rushed by weather or site conditions. The result is a structure that arrives with tighter corners, more consistent siding installation, and better-sealed roofing than most things framed in a backyard in the rain. The materials are also real. Pressure-treated lumber on all ground-contact members. Quality roofing systems that handle New Jersey’s freeze-thaw cycles without lifting or cracking. Siding options, whether vinyl, LP SmartSide, or cedar, are installed correctly in a shop environment where the temperature, humidity, and access conditions are controlled. A pool house is a long-term investment. The construction method matters as much as the design. For more on what makes Amish-built structures hold their value, see the lasting value of Amish-built outdoor structures article on our site.
NJ permits and zoning for pool houses
Permit requirements in New Jersey apply based on what the structure does and how large it is, not where it was built or how it was delivered. Most townships in Hunterdon County and Morris County follow similar rules, but confirm specifics with your local zoning office before ordering. Under 200 sq ft, no utilities: Usually no full building permit required, but setback rules from property lines, pool pads, and fences apply. Most accessory structure setbacks in NJ residential zones run 5 to 10 ft from rear and side property lines. 200 sq ft and over: A full building permit is typically required regardless of utility connections. This applies to structures in the 14×16 range and above. Any structure with plumbing or electrical: A permit is required regardless of size. Plumbing and electrical permits are separate from the building permit and are pulled by the licensed trades performing the work. Pleasant Run’s permits and zoning information page provides a general reference. Your municipal zoning office is the correct source for project-specific rules in your township.
See pool houses in person at our NJ showrooms
Both Pleasant Run showroom locations carry pool house and poolside structure models on display. Seeing a structure at full scale before ordering is the most reliable way to judge proportions, siding choices, and how a given footprint will sit in your yard. Flemington: 101 RT 31, Flemington, NJ 08822. Call (908) 237-1325. Hunterdon County’s most complete Amish structure display, with pool houses, sheds, garages, and pavilions on the lot. Parsippany: 1855 RT 46 East, Parsippany, NJ 07054. Call (973) 997-2400. Morris County location with a full range of displayed structures and same-day estimate consultations available. Stop by either location, or request a free estimate online and a team member will follow up within one business day. Estimates are free and cover structure sizing, siding and color options, foundation requirements, delivery timeline, and a detailed price breakdown for your specific project.
Pool house resources from Pleasant Run
Every topic in this guide has a dedicated deep-dive article. Use these to answer the specific questions that matter for your project: Pool house ideas: 12 designs for every backyard budget – Design styles from simple pool sheds to full cabana bars, with each style linked to a specific PRS product. Pool cabana vs. pool house: which is right for you? – Side-by-side comparison with a cost table, NJ permit context, and a decision guide. Prefab pool house vs. custom built: cost, speed, and what you actually get – The full trade-off breakdown for homeowners deciding between Amish-built delivered and site-built custom. Pool barn: the rustic poolside structure that does it all – The gambrel-roof pool house format explained, with a feature comparison table vs. a standard pool shed. How much does a pool house cost to build? 2026 NJ pricing guide – Full cost breakdown by tier, by add-on, and by specific PRS model with NJ permit cost context.
Frequently asked questions
What is a pool house?
A pool house is an accessory structure next to a residential pool that provides some combination of changing space, equipment storage, a bathroom, a bar or kitchenette, and covered outdoor living area. Pool houses range from compact 10×12 storage sheds to large fully equipped structures with bathrooms, HVAC, and guest accommodations. The Pleasant Run lineup spans all of these, from the Swansea Poolside Bar at the compact end to the Newport Pool House at the premium end.
How much does a pool house cost in NJ?
Pool house cost in NJ ranges from $4,000 for a basic prefab pool shed to over $55,000 for a pool house with a full bathroom, electrical, and premium exterior finishes. Most Pleasant Run pool house orders fall between $10,000 and $30,000 for a well-built Amish-made structure without utilities. Adding a bathroom typically adds $8,000 to $20,000 for licensed plumbing work and permitting. See the full 2026 NJ pool house cost guide for a complete breakdown.
Do I need a permit for a pool house in NJ?
In most NJ municipalities, accessory structures under 200 sq ft without plumbing or electrical do not require a full building permit, though setback rules from property lines and pool equipment still apply. Structures over 200 sq ft or any structure with utilities require a permit regardless of size. Rules vary by township; confirm with your local zoning office before ordering. Our permits and zoning information page provides a general reference.
How long does pool house delivery take?
Most Pleasant Run pool house orders deliver within two to six weeks of order placement, depending on the model and production schedule. Site prep, typically a gravel pad or concrete piers, takes one to two days and can be done in advance. Installation at the site takes one to three days. If utilities are being added after delivery, budget additional time for permit review and licensed trade scheduling, which adds two to eight weeks in most NJ municipalities.
What is the difference between a pool house and a pool shed?
A pool shed is a simpler, more compact structure focused on storage and changing: a door, walls, a roof, and usually a covered porch. It has no interior finish and is not designed for utility connections or year-round use. A pool house is an enclosed structure with an interior room finished to a higher standard, a larger footprint, and the capacity to accommodate utilities. In practice the terms overlap, and Pleasant Run pool sheds are built to higher standards than most; the key distinction is whether the structure is primarily a storage building or a functional outdoor room.
Can I add a bathroom to my pool house after delivery?
Yes, a bathroom can be added after delivery, but the work is easier and less expensive if planned from the start. The main considerations are: the structure needs to be positioned on the foundation with the plumbing drain connection in the correct location relative to your septic system or sewer hookup. If this is not planned in advance, repositioning the structure is costly. Tell us at the estimate stage if a bathroom is in the plan, even a future plan, so we can advise on optimal positioning and foundation prep. Pleasant Run Structures has two NJ showroom locations: Flemington (908-237-1325) and Parsippany (973-997-2400). Browse the full pool house collection, request your free estimate, or call (973) 997-2400. We deliver throughout New Jersey and serve Hunterdon County, Morris County, and surrounding communities.


 Great For Yards
 Great For Yards
 Great For Yards
 Great For Yards