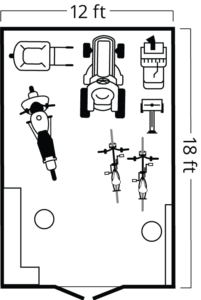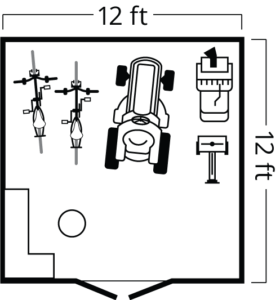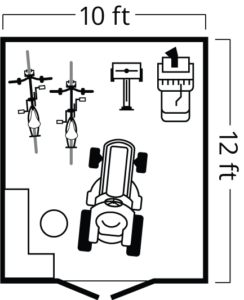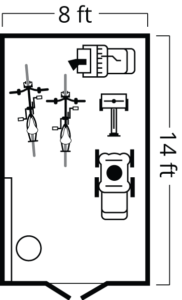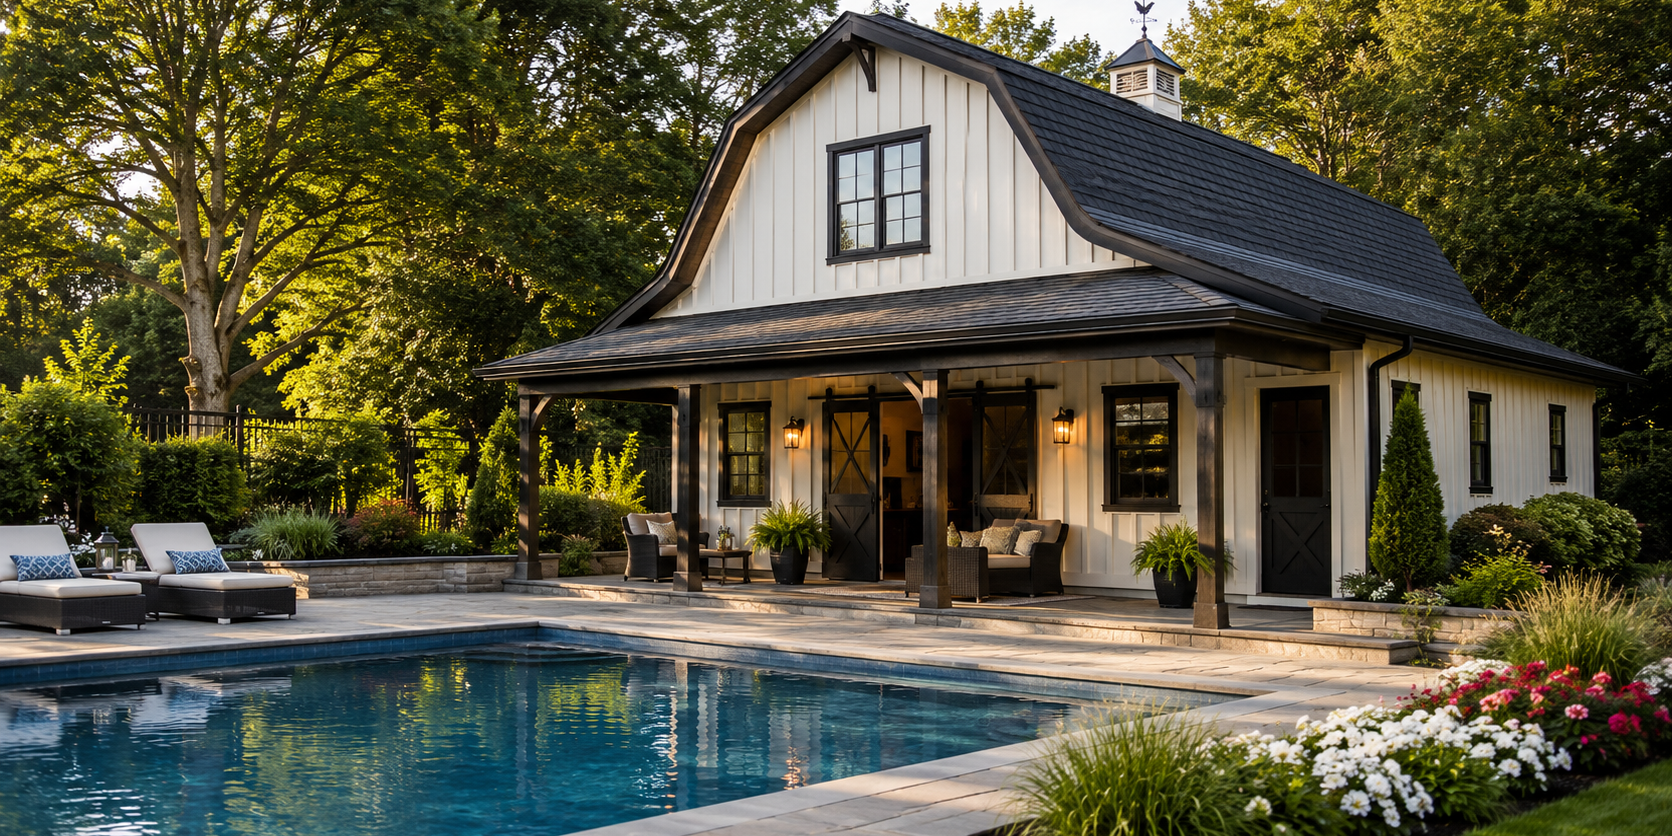
Most pool owners think about their poolside structure in one of two ways: a simple shed for storage and changing, or a full enclosed pool house with plumbing and a bar. The pool barn sits between those two options and often outperforms both. It has more interior volume than a standard pool shed, more character than a plain utility building, and considerably less complexity than a custom-built pool house. For New Jersey homeowners who want a poolside structure that looks like it belongs on the property and does more than store chemicals, the barn-style design is worth a close look.
What is a pool barn?
A pool barn is a poolside structure built in a barn aesthetic, typically featuring a gambrel roofline (the classic two-pitch barn shape), board and batten or lap siding, and a covered front porch. The gambrel roof is the defining feature: it creates significantly more interior volume than a standard gabled shed of the same footprint because the upper walls extend vertically before the roof pitch breaks. This extra headroom makes a loft practical, which means a pool barn can have a functional storage loft overhead while keeping the ground floor clear for changing space, a bathroom rough-in, or a lounge area.
The term overlaps with “barn-style pool house” and “rustic pool house” in how homeowners search for it, but the structure is distinct from both a simple pool shed and a fully custom barn-home conversion. It is purpose-built for the poolside role: the right footprint for a residential backyard, the right aesthetic for a New Jersey property that leans traditional or farmhouse, and the right construction method for a delivered, ready-to-use structure.
Why barn style works particularly well next to a pool
The aesthetic fit between a barn-style structure and a residential NJ backyard is stronger than it might seem. The gambrel roofline has deep roots in Hunterdon County and Morris County architecture, where dairy barns and carriage houses in the Dutch Colonial tradition defined the visual character of the region for two centuries. A pool barn next to a colonial or farmhouse-style home reads as architecturally considered rather than tacked-on, which is the hardest thing to achieve with a pool house and the most common reason homeowners are unsatisfied with simpler shed-style options.
The covered porch, which is standard on most barn models, creates a natural transition zone between the pool deck and the structure’s interior. You shake off, rinse your feet, hang towels on the porch rail, and step inside dry. That transition matters when the alternative is tracking pool water through the house. It also creates usable covered outdoor space at no additional cost, which is a feature you would pay significantly more to add to a standard rectangular pool shed.
What a pool barn does that a standard pool shed cannot
Loft storage overhead
The gambrel roofline creates enough headroom above the ceiling joists to fit a functional storage loft. In a 12×20 pool barn with a loft, you can store inflatables, seasonal deck furniture, pool covers, and equipment overhead and keep the entire ground floor clear for people. This is a genuine functional advantage over a flat-ceiling pool shed of the same footprint, where everything competes for the same square footage.
Covered porch for poolside lounging
Most barn models include a 4- to 6-foot front porch under the roofline extension. The porch provides covered seating, a spot to hang wet towels, and shelter from afternoon sun without requiring a separate pergola or shade structure. For homeowners in Parsippany or Flemington who want both function and covered outdoor space, this combination in a single pre-built structure is difficult to match at the same price point.
Architectural presence in the yard
A gambrel-roofed pool barn has enough height and visual mass to anchor the backyard layout. It reads as a planned structure, not a utility afterthought. This matters for resale and for the daily experience of using the pool. A well-proportioned pool barn in the right material and color becomes a backdrop for the pool area that makes the whole space feel more finished.
Room to grow into
A 12×20 or 14×24 pool barn gives you enough interior space to add features over time: a bathroom rough-in, a mini fridge and bar counter, a changing bench with built-in cubbies. The footprint supports a real build-out without requiring a new structure. A smaller utility shed typically does not offer the same room to evolve the space as needs change.
Ready to see what sizes and styles are available? Browse our full pool sheds and pool houses collection for current barn models, pricing, and delivery options across New Jersey.
Pool barn vs. standard pool shed: what you actually get
| Feature | Pool barn | Standard pool shed |
| Roof style | Gambrel (barn-arch) or gabled with cupola | Gabled or flat, minimal profile |
| Typical size | 12×20 to 16×32, with loft option | 8×10 to 12×16, single story |
| Usable interior | Ground floor + overhead loft for storage | Ground floor only |
| Aesthetic | Farmhouse, rustic, New England character | Functional, utilitarian |
| Porch option | Yes, standard on most models | Optional add-on |
| Curb appeal contribution | High: architectural focal point | Low to moderate |
| Typical cost range | $12,000 to $32,000 | $4,000 to $16,000 |
2026 pool barn vs. standard pool shed comparison for NJ homeowners. Cost estimates for Amish-built prefab structures; custom-built options will vary.
What does a pool barn cost in New Jersey
An Amish-built pool barn in the 12×20 to 16×28 range runs between $12,000 and $32,000 depending on size, siding choice, porch configuration, and add-ons. This is meaningfully more than a basic 10×12 pool shed, but considerably less than a site-built custom structure of comparable character. The cost difference between a $14,000 pool barn and a $6,000 pool shed is real, but so is the difference in what you get: more interior volume, a covered porch, loft storage, and a structure that looks deliberate rather than utilitarian.
Adding a bathroom to any poolside structure, barn or otherwise, requires a plumbing rough-in, a licensed plumber, and a permit in most NJ municipalities. Budget $8,000 to $18,000 on top of the base structure cost for a basic bathroom addition, depending on the distance from the septic system and local labor rates. If plumbing is a priority, discuss it before delivery so the structure is positioned correctly on the foundation from day one. Our guide to custom pool house construction covers utility planning in more detail.
Barn-style pool houses in the NJ landscape
New Jersey’s residential landscape, particularly in Hunterdon County and Morris County, has a strong tradition of barn-influenced architecture. Dutch Colonial farmhouses, converted carriage houses, and the region’s history as agricultural land mean that a gambrel-roofed structure next to a pool fits the visual context in a way that a modern flat-roofed cabana often does not. This is not purely aesthetic: structures that complement the architectural character of a property consistently hold resale value better than those that look out of place.
Pleasant Run’s showrooms in Flemington and Parsippany carry barn-style models on display, which is the best way to judge scale and proportion before ordering. The Flemington location in Hunterdon County sits in exactly the kind of landscape where these structures are most at home. Request a free estimate or stop by to see current barn models in person.
How to choose the right size pool barn
Size selection comes down to three factors: what you plan to store and do inside, what your lot and setbacks allow, and how the structure will look next to the pool.
For storage and changing only, a 12×16 or 12×20 pool barn is usually sufficient. The ground floor handles a changing area and equipment storage, and the loft takes the overflow. For a structure that includes a covered porch area you will actually sit on, a 14×20 or 16×24 footprint gives the porch enough depth to be functional rather than token.
Check your township’s accessory structure rules before committing. Most Hunterdon County and Morris County municipalities allow accessory structures under 200 sq ft without a full building permit, though setback rules from property lines and the pool pad still apply. A 12×16 structure is 192 sq ft and typically falls under that threshold. A 14×20 structure at 280 sq ft usually requires a permit application. It is worth confirming with your local zoning office before selecting a footprint.
Frequently asked questions
What is a pool barn?
A pool barn is a barn-style poolside structure, typically featuring a gambrel roofline, a covered front porch, and board and batten or lap siding. It functions as a pool house: changing room, equipment storage, and covered outdoor space. The gambrel roof creates more interior headroom than a standard gabled shed of the same footprint, making a storage loft practical. Pool barns are available as Amish-built prefab structures, meaning they are built off-site and delivered ready to place on a prepared foundation.
How much does a pool barn cost?
An Amish-built pool barn in New Jersey typically costs between $12,000 and $32,000 for structures in the 12×16 to 16×28 range, depending on size, siding material, porch configuration, and any interior add-ons. This is more than a basic pool shed but significantly less than a site-built custom pool house of equivalent character. Adding a bathroom requires separate plumbing work and a permit, which adds $8,000 to $18,000 or more, depending on site conditions and the scope of the plumbing connection.
Does a pool barn need a permit in NJ?
In most New Jersey municipalities, a pool barn under 200 sq ft without plumbing or electrical does not require a full building permit, though setback requirements from property lines and pool equipment still apply. Structures over 200 sq ft, or any structure with a plumbing or electrical connection, typically require a permit application regardless of size. Rules vary by township. Confirm your specific municipality’s accessory structure regulations before finalizing a footprint. Hunterdon County and Morris County townships each have their own thresholds and review processes.
Can a pool barn have a bathroom?
Yes. A pool barn can be fitted with a bathroom, but the plumbing work is done after delivery and requires a licensed plumber and a permit in most NJ municipalities. The key is positioning the structure correctly on the foundation before delivery so the plumbing rough-in location makes sense relative to the septic system or municipal sewer connection. If a bathroom is part of the plan from the start, discuss it before your delivery date so the placement and foundation prep account for it. Pleasant Run can advise on typical positioning requirements based on your site.
Pleasant Run Structures builds and delivers Amish-crafted pool barns, pool sheds, and poolside structures across New Jersey, from Flemington and Hunterdon County to Parsippany and Morris County. Visit our showrooms to see barn models in person, get your free estimate online, or browse the full pool house collection to see current sizes, siding options, and available configurations. Call us at (973) 997-2400 with any questions.

 Great For Yards
 Great For Yards
 Great For Yards
 Great For Yards